AutoCAD LT
Buy AutoCAD LT - Cost-effective precision 2D CAD drafting software. Includes the AutoCAD mobile app and the new AutoCAD web app. Can be used on Windows and Mac on the same subscription.
Custom pricing
Architecture Design SoftwareAutodesk
Buy Autodesk Revit: BIM software to design and make anything. Design buildings and infrastructure in 3D. Revit 2025 Commercial New Singleuser ELD
Autodesk Revit is a powerful software used in multiple industries, such as architecture, engineering, and construction. It is building information modeling (BIM software) used for building designs. This software is used in many ways; here are some examples:
Revit Architecture software is used to build 3D designs for architectural purposes. It is used by architects to create real designs for buildings, create 3D visuals of the designs, and create construction drawings with proper documentation.
This versatile software is also used in structural engineering to produce detailed models of elements such as walls, columns, and beams. It is a highly efficient tool that helps engineers analyze their final designs and make sure the designs are safe to execute practically.
Autodesk Revit is largely used in mechanical, electrical, and plumbing (MEP) engineering. The software incorporates powerful tools for designing complex MEP systems such as HVAC, electrical, and plumbing. It can also accurately analyze whether the systems have been integrated into the building design correctly.
Autodesk Revit is extremely useful in visualizing and planning the construction process. Moreover, construction managers can utilize this tool to communicate with stakeholders regarding project information. Revit Autodesk is used to organize and coordinate all sorts of construction activities.
Facility managers can use Revit Autodesk to meet management needs, such as proper building maintenance and an overview of building operations.
With Revit Autodesk, structural engineers can easily create precise designs and make any alterations in the designs.
With this software, engineers can collaborate with each other effortlessly and share designs in real time. Team members can give their input and make any necessary changes. This process helps in reducing the chances of errors.
Structural engineers use this tool to manage their projects. The software’s project management features include tracking the progress, scheduling tasks, as well as managing resources.
This tool allows MEP engineers to accurately estimate the total cost of the building.
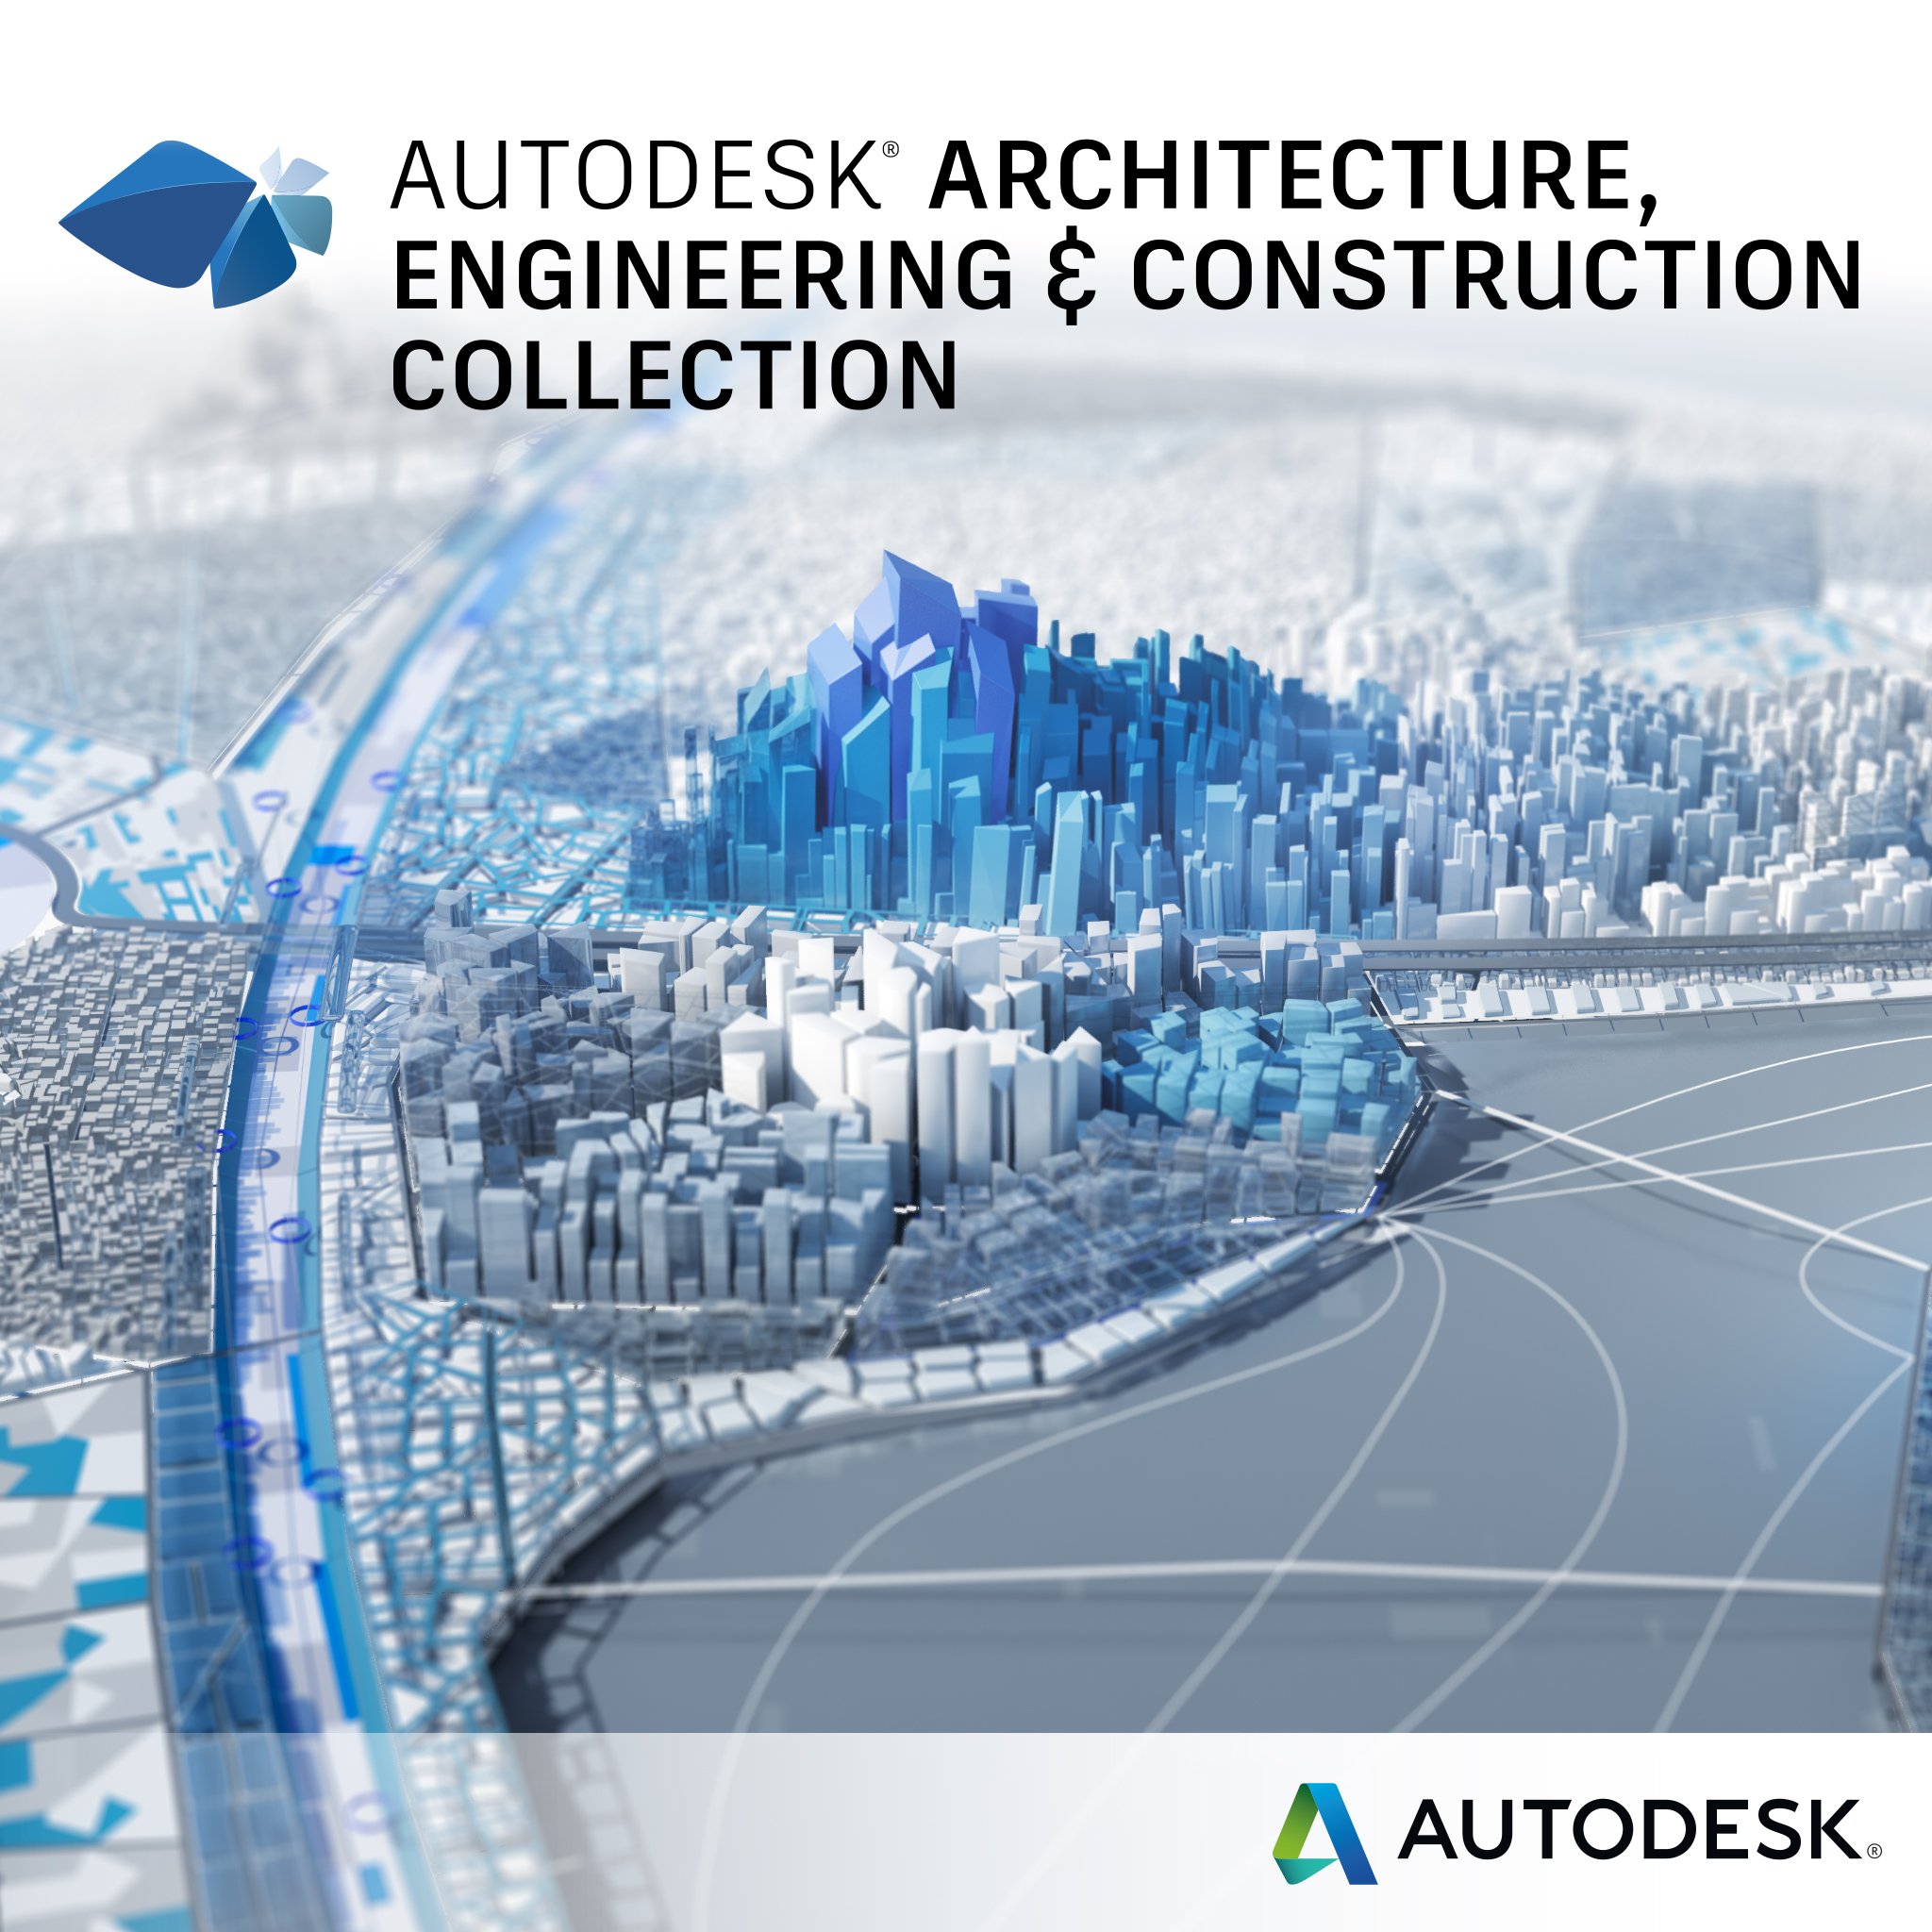
Get Powerful BIM and CAD tools for designers, engineers and contractors, including Revit, AutoCAD, Civil 3D, Autodesk Forma and much more.
Buy AutoCAD LT - Cost-effective precision 2D CAD drafting software. Includes the AutoCAD mobile app and the new AutoCAD web app. Can be used on Windows and Mac on the same subscription.
Custom pricing